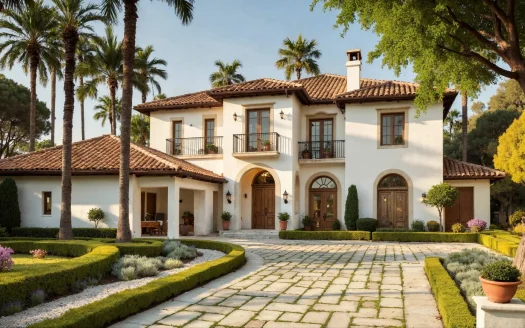
Villa With Panoramic View

4.000€ per sqft
5.500.000€
8th Avenue Northwest, Nashville, Brentwood

Overview

  • 27. May 2014.
  • Updated On:
  • 139
  • Property ID
  • 5
  • Bedrooms
  • 3
  • Bathrooms
  • 250 m2
  • Property Size
  • 200
  • Year Built:

Description

This beautifully maintained residence offers a perfect balance of comfort, style, and functionality. Designed with both everyday living and entertaining in mind, the home features open living spaces filled with natural light, thoughtful finishes throughout, and a seamless flow between indoor and outdoor areas. Large windows, high ceilings, and well-proportioned rooms create a warm and inviting atmosphere from the moment you enter.

The kitchen serves as the heart of the home, offering ample storage, quality appliances, and generous workspace for cooking and gathering. The primary suite provides a private retreat with a spacious layout and a well-appointed bath, while additional bedrooms offer flexibility for guests, home offices, or creative spaces. Outdoors, the property features a landscaped yard ideal for relaxing or hosting, all set within a desirable neighborhood close to shopping, dining, and everyday conveniences.
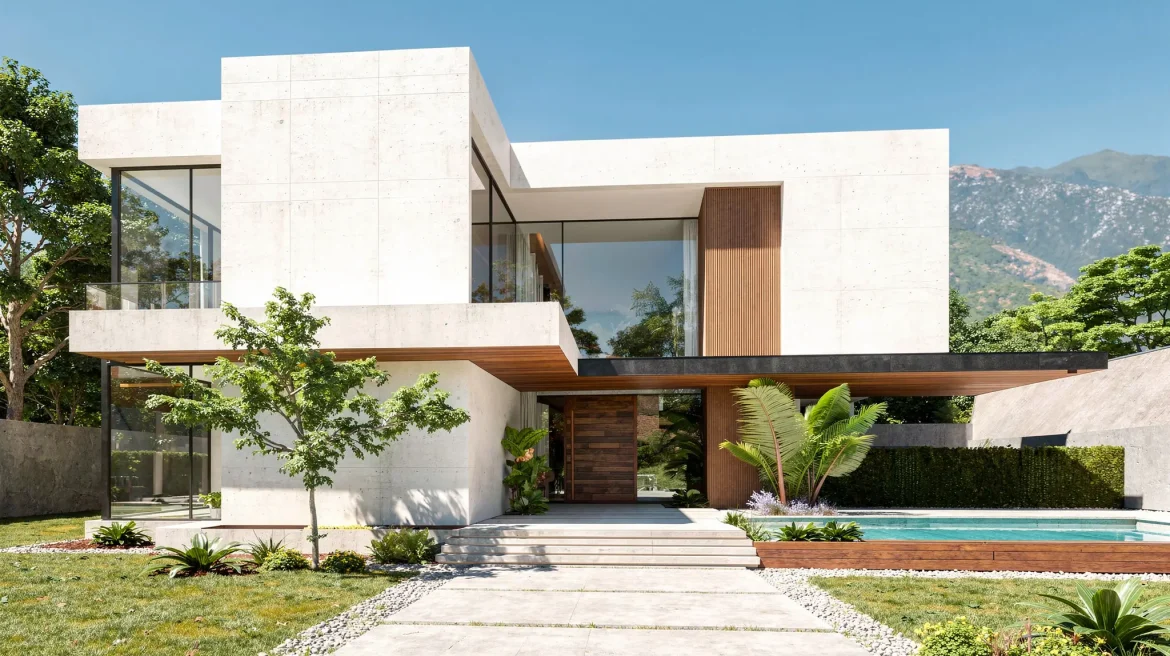
Address: 8th Avenue Northwest
City:
Area:
Zip: 98107
Country: United States

Property Id: 139
Price: 5.500.000€
Price Info: 4.000€ per sqft
Property Size: 250 m2
Property Lot Size: 600 m2
Rooms: 3
Bedrooms: 5
Bathrooms: 3
Custom ID: 174
Year Built: 200
Garages: 1
Garage Size: 1 car
Available from: 2021-09-16
Basement: cement
External Construction: No
Exterior Material: Old
Roofing: Old
Structure Type: Brick
Floors No: 2

Interior Details
Equipped Kitchen
Gym
Laundry
Media Room
Outdoor Details
Back yard
Basketball court
Garage Attached
Hot Bath
Pool
Utilities
Central Air
Electricity
Heating
Natural Gas
Ventilation
Water
Other Features
Chair Accessible
Elevator
Fireplace
Smoke detectors
Washer and dryer
WiFi

video image

yelp logo

Floor plan A
size: 2.000 m2
rooms: 4
baths: 2
price: 10.000€
Inside this enchanting home, the great room enjoys a fireplace and views of the rear patio. The secluded master suite at the front of the home delights in tons of natural light, a splendid bath, a sitting room with a fireplace, and a private lanai. Three upper-level bedrooms share an optional bonus room, perfect for a home gym, playroom, or studio. Click the home to see the layout!
Floor Plan A
size: 260 m2
rooms: 5
baths: 5
price: 2.540€
Living Spaces are more easily interpreted. All-In-Ones color floor plan option clearly defines your listing’s living spaces, making them obvious and clearly visible to your potential buyers/clients. Add extra value to your services. Color floor-plans show that you care about selling your client’s listing; they add a premium, high value look to any listing and can be used in your brochures, email and websites.

28,199.59
per month
  • Principal and Interest
  • Property Tax
  • HOA fee
  • Private Mortgage Insurance
21,324.59

Eva Malfrey

SE DRE# 12567897
Member of: Remax Association

Contact Me

You can reply to private messages from "Inbox" page in your user account.

Reviews

No reviews found.
You need to login in order to post a review

Similar Listings

For Sale
Off-Plan

Awesome Family Apartment

5.500.000€
This spacious family apartment is designed to offer comfort, functionality, and a wel ...
3 2.5 1.300 m2details
For Rent
Off-Plan

Contemporary Rental Apartment

5.500.000€
Explore a contemporary apartment created to offer a seamless blend of comfort, light, ...
3 2.5 1.300 m2details
For Sale
Mortgage Available

Apartment With Ocean View

1.500.000€
Downtown Frederick hot spot. Top location for local entertainment. All fixtures are i ...
2 2 700 m2details
For Sale
Mortgage Available

Property Template 3

1.270.000€ (New Listing)
This inviting home combines timeless design with modern comfort, offering well-define ...
5 6 190 m2details

Eva Malfrey

SE DRE# 12567897

Contact Me

You can reply to private messages from "Inbox" page in your user account.
  • Agents Search

Compare Listings

Eva Malfrey